
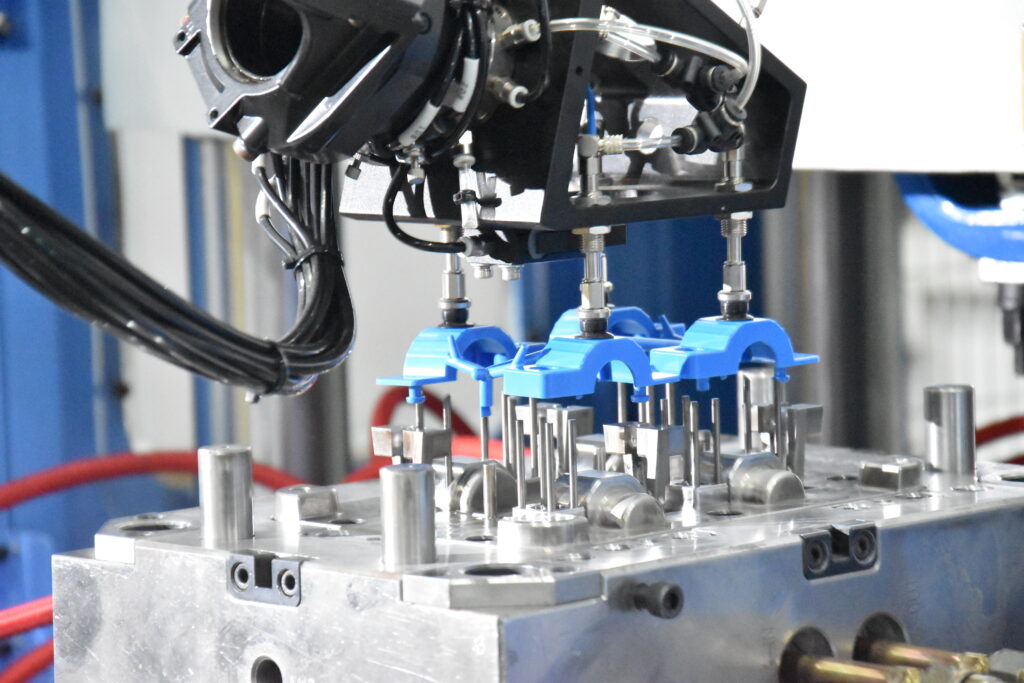
Quality control matters because injection molding can repeat the same small process error thousands of times before a production run ends. A 0.05 mm dimensional shift may affect fit, sealing, or assembly, while a 1% defect rate in a 100,000-part order leaves 1,000 parts requiring sorting, replacement, or disposal. Professional suppliers control resin condition, mold temperature, injection pressure, cavity balance, cooling time, dimensions, appearance, and traceability rather than relying on final inspection. The purpose is to keep an approved molding process repeatable from the first production cycle to the last, including later repeat orders made months or years apart.
Injection molding quality starts before resin enters the barrel. Drawings, CAD data, tolerances, resin grades, surface specifications, assembly requirements, and annual volume need to be reviewed together because a dimension that looks reasonable in CAD may be difficult to hold after polymer shrinkage and cooling. ISO 20457:2026 specifically covers geometrical and dimensional tolerances for plastic molded parts and notes that dimensional behavior is affected by material, part design, tool layout, and processing conditions.
A supplier therefore needs to distinguish functional dimensions from general dimensions. A ±0.05 mm requirement on a connector position may affect assembly, while applying the same tolerance to a non-functional exterior wall may add inspection and tooling cost without improving product performance. Molded plastics also cannot simply be toleranced like machined metal because shrinkage, material stiffness, fiber orientation, cooling rate, and warpage behave differently. ISO introduced its first ISO 20457 edition in 2018 and published Edition 2 in August 2026 to provide a plastics-specific framework for tolerances and acceptance conditions.
That engineering review leads directly to material control. ABS, PC, PA, PBT, POM, PP, TPE, and glass-filled engineering polymers do not respond to heat and moisture in the same way. A supplier should identify resin by manufacturer, grade, lot, color, receipt date, and production batch and prevent unapproved substitution. Moisture-sensitive polymers also need documented drying conditions because excessive moisture at molding temperature can affect appearance and mechanical properties.
A molding machine cannot correct material that entered the process in the wrong condition. Stable production starts with knowing exactly which resin lot entered which machine, mold, shift, and production batch.
Material records become more useful when connected to process records. If 25,000 parts were produced from one resin lot and inspection later finds abnormal dimensions, traceability can limit containment to the relevant lot rather than placing an entire multi-lot shipment on hold. For an order containing 200,000 parts, isolating 25,000 pieces instead of checking all 200,000 reduces inspection exposure by 87.5%. The saving comes from record quality rather than faster molding.
The mold then becomes the next source of measurable variation. Gates wear, vents collect residue, ejector systems develop friction, moving inserts wear, and cooling channels can lose efficiency. Multi-cavity tools add another issue: cavity 1 and cavity 8 are physically separate forming conditions even when both run in the same machine cycle. Measuring only one cavity cannot prove that all eight cavities are producing equivalent parts.
For an 8-cavity mold operating on a 20-second cycle, roughly 1,440 parts can be produced per hour. A cavity-specific problem allowed to continue for a 10-hour shift can therefore affect about 14,400 pieces. If one cavity alone is producing an unacceptable feature, approximately 12.5% of output from that mold may require containment. Cavity identification, shot-count records, maintenance history, gate inspection, vent cleaning, and dimensional sampling make the cause easier to locate.
Process settings need the same level of control. Injection speed, melt temperature, mold temperature, transfer position, holding pressure, holding time, back pressure, cushion, screw recovery, and cooling time influence filling and final dimensions. A part can look acceptable while an important dimension is slowly moving toward its specification limit, so visual approval at machine startup is not enough.
A professional Plastic injection molding solutions provider should establish an approved process window rather than depending on one operator's preferred settings. If mold temperature is approved at 70–80°C, for example, running at 64°C should trigger review rather than being accepted because the first few parts look normal. A recorded setup also improves repeat production when an order returns 6 or 12 months later.
First-piece inspection provides the next control point. Parts should be checked after startup, material changes, mold repairs, significant machine adjustments, or other changes defined by the supplier's quality plan. Inspection may include dimensions, weight, surface condition, color, assembly fit, threaded features, inserts, flatness, and functional interfaces.
| Control point | Typical information checked | What it can reveal |
|---|---|---|
| Material | Grade, lot, drying status | Wrong or poorly prepared resin |
| Mold | Cavity, gate, vent, cooling condition | Cavity-specific variation |
| Process | Temperature, pressure, time, position | Setup changes and process drift |
| Part | Dimensions, weight, appearance | Product conformity |
| Shipment | Lot, quantity, label, packaging | Traceability and handling errors |
The table is only useful when checks continue during production. Suppose a machine produces one part every 30 seconds for an 8-hour run. That equals about 960 cycles. Checking only the first and last part leaves 958 cycles between observations. A planned sampling interval—such as every hour or every defined number of cycles—reduces the time between production and detection. The correct interval should depend on part risk, process history, customer requirements, cavity count, and production volume rather than one universal percentage.
Dimensional data should also be evaluated as a series rather than a pile of pass/fail readings. Statistical Process Control is used in manufacturing to study process behavior over time, and AIAG released an updated SPC publication in July 2026. Plotting repeated measurements can show a gradual change before parts exceed drawing limits, giving production staff time to check temperature, mold condition, resin preparation, or machine settings.
Ten measurements that individually pass tolerance can still show a manufacturing problem when all ten are moving steadily toward the same specification limit.
Measurement equipment introduces its own variation, so inspection tools need control as well. A digital caliper may be appropriate for some general dimensions but inappropriate for a tight geometric requirement. CMMs, optical measurement systems, pin gauges, height gauges, micrometers, custom fixtures, force gauges, and vision systems each solve different measurement problems. Equipment identification, calibration status, measurement method, datum selection, fixture condition, and part temperature should be documented where they can materially affect the result.
Quality management cannot stop at dimensional inspection because many molded products fail for cosmetic or functional reasons while dimensions remain acceptable. Sink marks, flash, weld lines, burns, black specks, silver streaks, short shots, gate marks, scratches, gloss differences, and color variation may require controlled visual standards. For a cosmetic housing with 4 designated appearance zones, for example, a supplier can define different acceptance rules by zone rather than asking inspectors to make subjective decisions.
Assembly checks provide another layer. A housing measuring within specification may still fit poorly when several dimensions approach one side of their tolerance ranges at the same time. Snap fits, screw bosses, seals, press fits, electrical connectors, hinges, inserts, ultrasonic-weld joints, or mating housings may therefore need functional fixtures or actual mating parts. Testing 5 assembled samples at startup can reveal interference that individual dimensional readings may not show.
Nonconforming parts must then be separated from released production. Good containment records identify quantity, cavity, machine, production time, resin lot, defect type, disposition, and responsible review. If a defect was recorded between 13:00 and 14:00 on a four-cavity mold, production records can narrow inspection to that period rather than automatically rejecting an entire day's output.
A factory-wide quality system makes the records consistent. ISO 9001:2015 has been used as a quality-management framework by more than one million organizations, and ISO reports certificates across 189 countries. As of September 2026, ISO also lists the sixth edition of ISO 9001 as under publication. Certification alone does not prove molding capability, but controlled documents, calibration, nonconformance handling, corrective work, supplier control, and record retention provide a structured basis for checking how a manufacturer manages repeat production.
The commercial effect becomes visible at higher volumes. If 500,000 components are ordered and the accepted defect level changes from 2% to 0.5%, the number of defective pieces falls from 10,000 to 2,500—a difference of 7,500 parts before considering labor, resin, machine time, freight, sorting, or assembly interruption. A lower quoted piece price can disappear quickly when incoming inspection or rework is added later.
Packaging belongs in the same control system because an acceptable molded part can become unacceptable after production. Gloss surfaces can scratch, long thin parts can deform, exposed clips can break, and mixed cavities can lose traceability. Trays, separators, protective film, individual bags, defined carton quantities, lot labels, and stacking limits should match part geometry and shipping conditions rather than being selected only by packaging cost.
Repeat orders show whether the system actually works. A buyer may approve parts in 2026 and reorder the same component in 2027 after machine maintenance, mold service, a new resin lot, or a production-team change. Stored setup sheets, approved samples, cavity records, dimensional history, mold-maintenance logs, material identification, and inspection plans give the supplier a reference for reproducing the approved condition instead of rebuilding it from memory.
For buyers comparing molding suppliers, useful questions are specific:
-
Can each production lot be connected to a resin lot and molding date?
-
Are individual cavities identified on multi-cavity molds?
-
What events require first-piece reapproval?
-
Which dimensions receive in-process checks?
-
How are inspection frequencies selected?
-
Are mold repairs and shot counts recorded?
-
How is measurement equipment calibrated?
-
How are rejected parts physically controlled?
-
Can process settings from an order made 12 months ago be retrieved?
-
Can the supplier provide dimensional and material records with the shipment?
A supplier that can answer those questions with actual records offers more information than a factory that simply states it performs “100% quality control.” Inspecting 100% of parts may still miss a poorly defined requirement, an unsuitable gauge, a mixed material lot, or an unstable process. Professional quality control connects design requirements, material condition, mold behavior, machine settings, measurement data, traceability, and shipment records so production can be repeated under known conditions.